01 End-to-end renovation
Houston Heights bungalow renovation
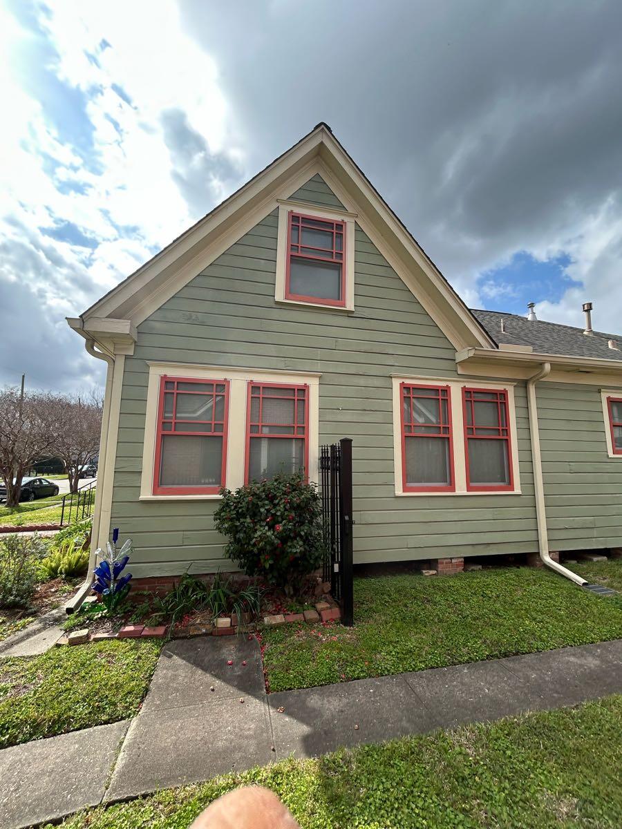
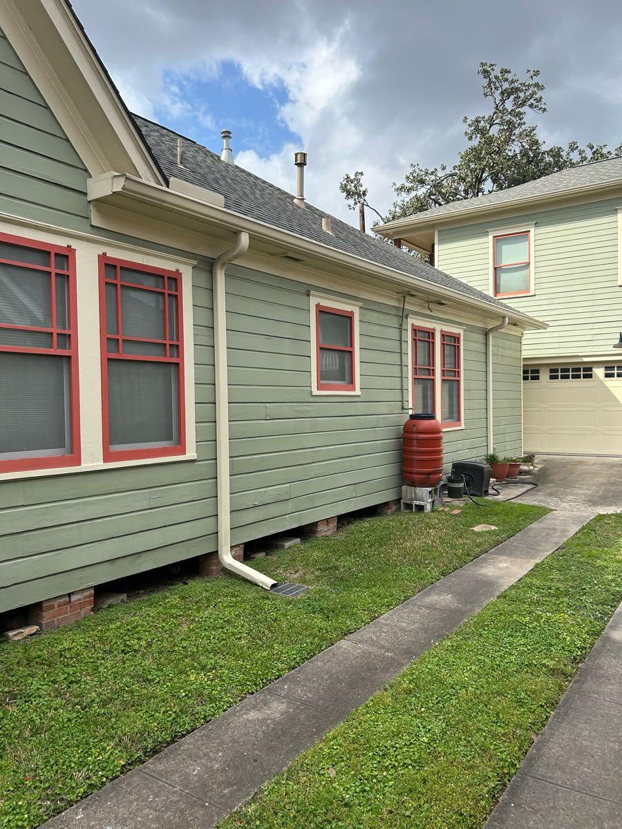
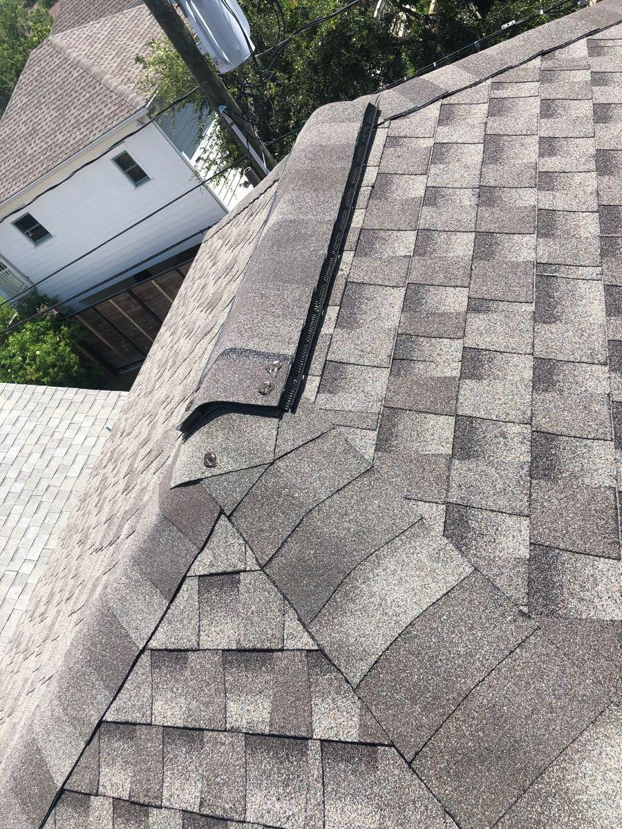
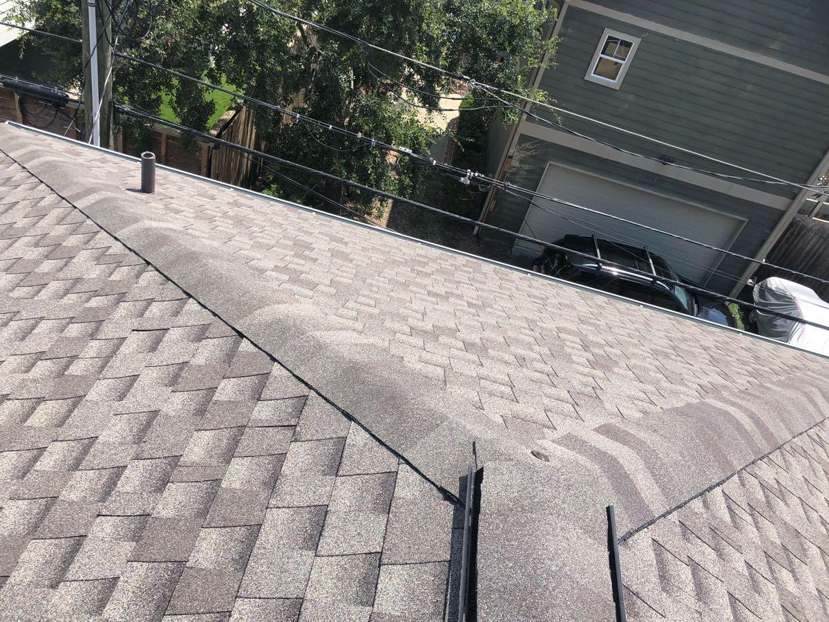
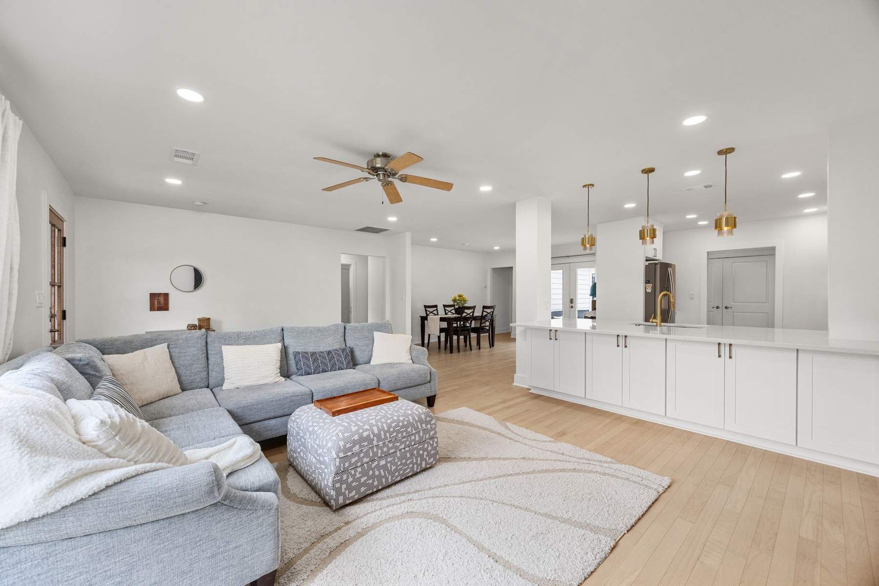
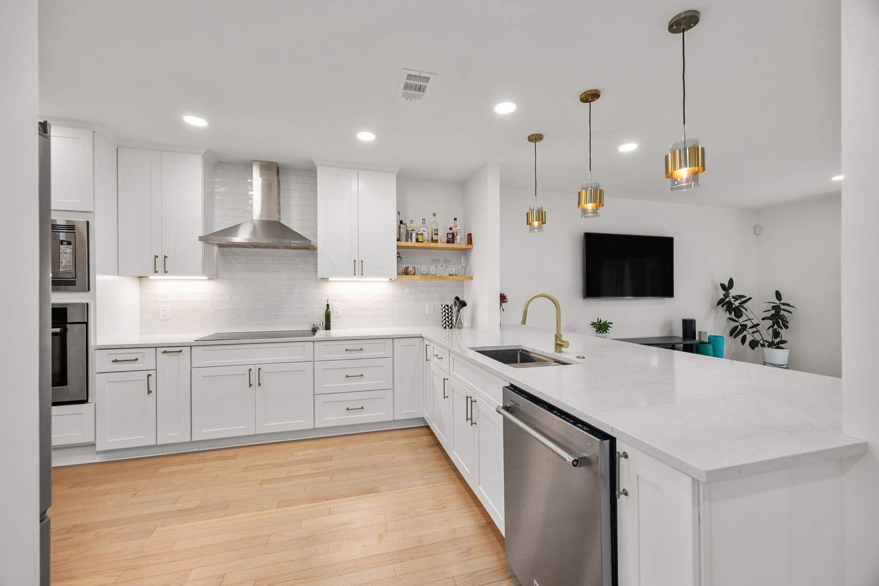
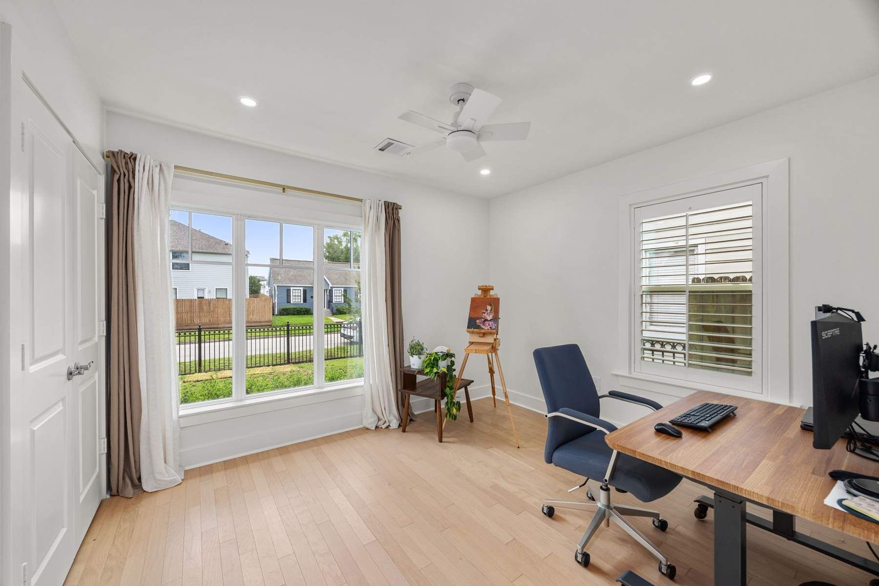
ALZ Construction carried this 1930s Houston bungalow through an end-to-end renovation—from complete floor-joist replacement and extensive reframing to a new kitchen, reworked rooms, full siding replacement, and finished interiors. A front-porch area became a bedroom, with ALZ coordinating the engineering and city-permit process.
Renovation scope
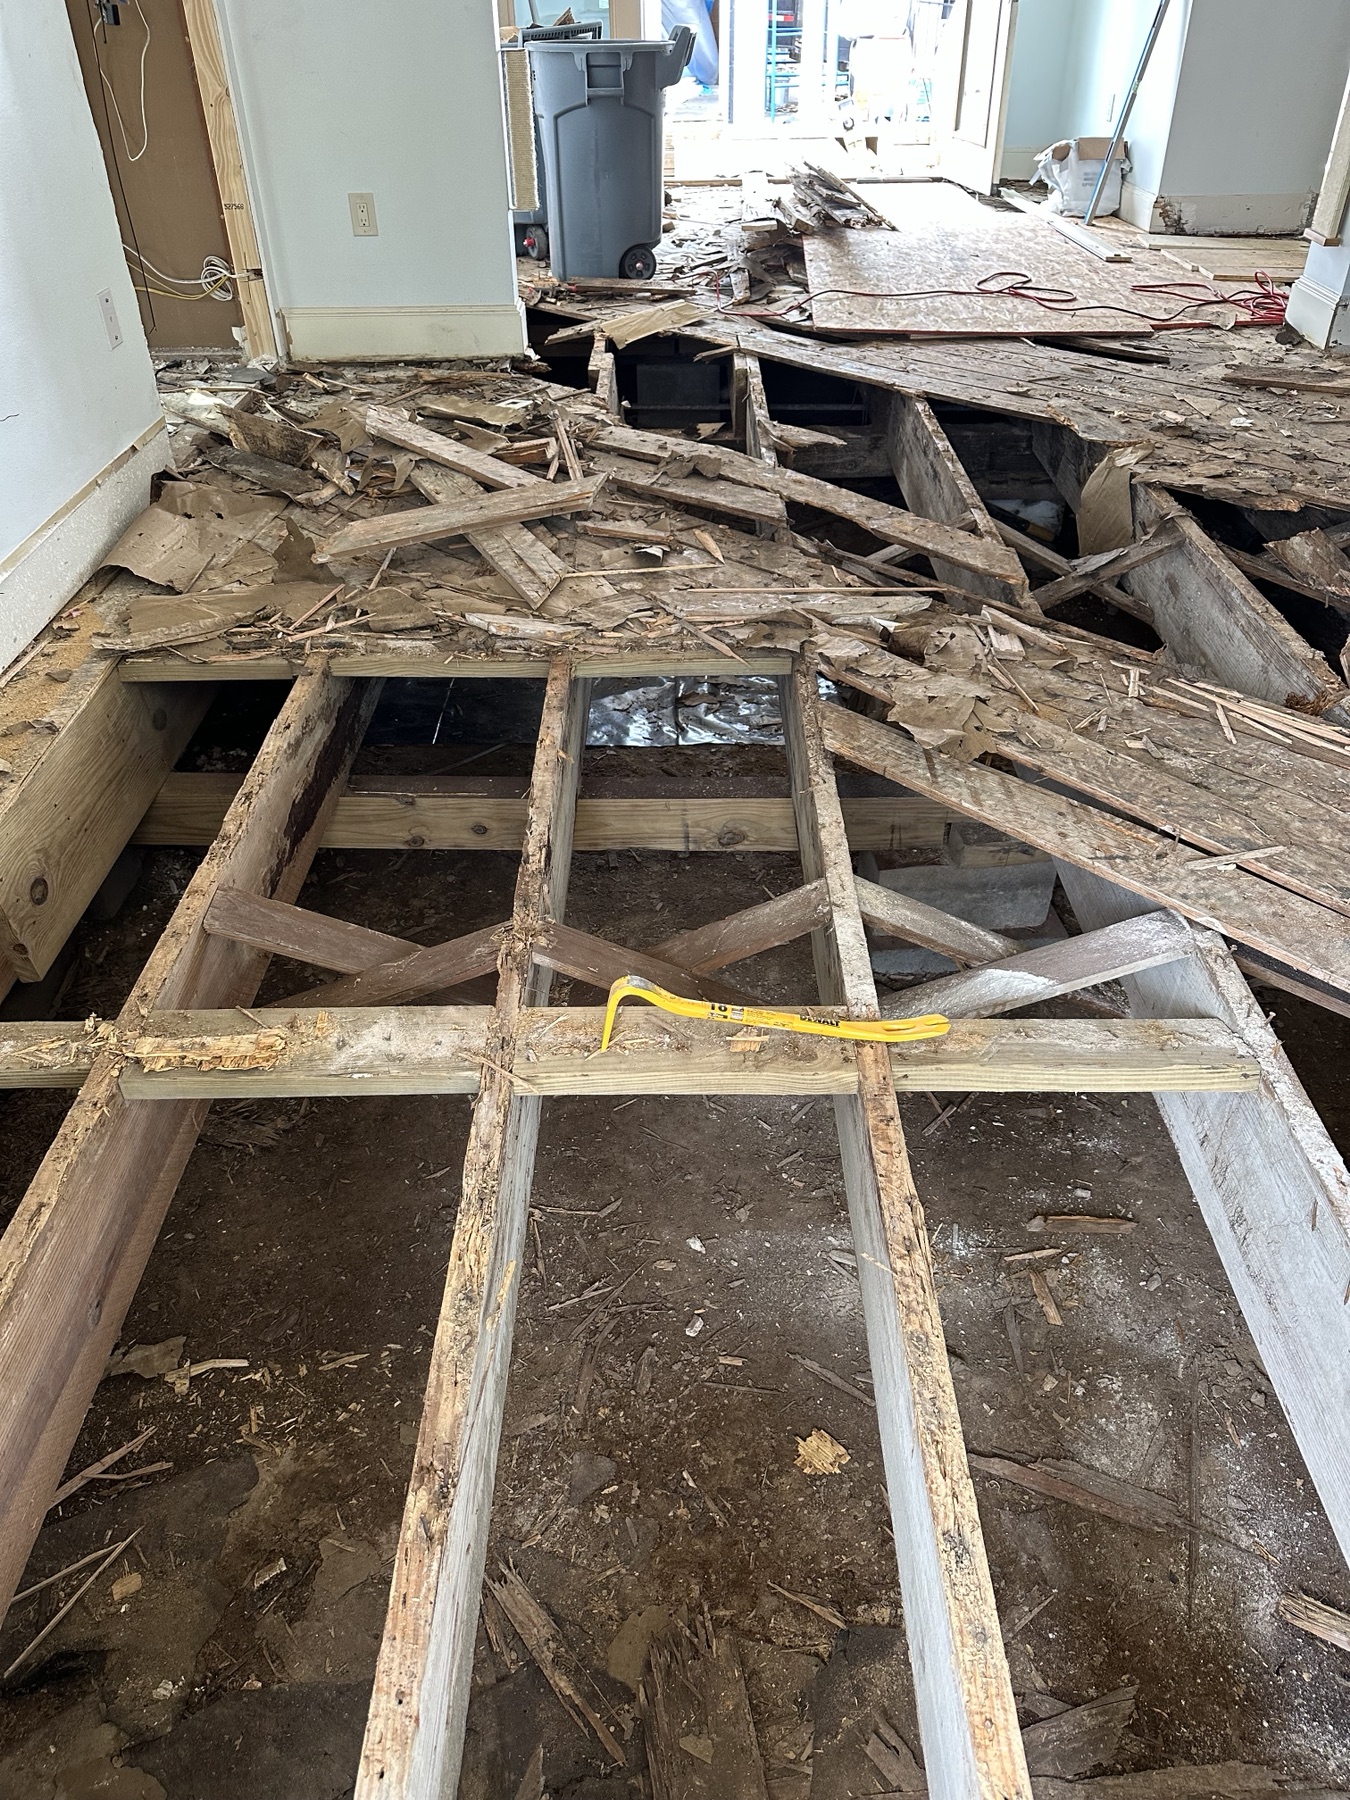
- Structural floor systemComplete joist replacement and rebuilt floors
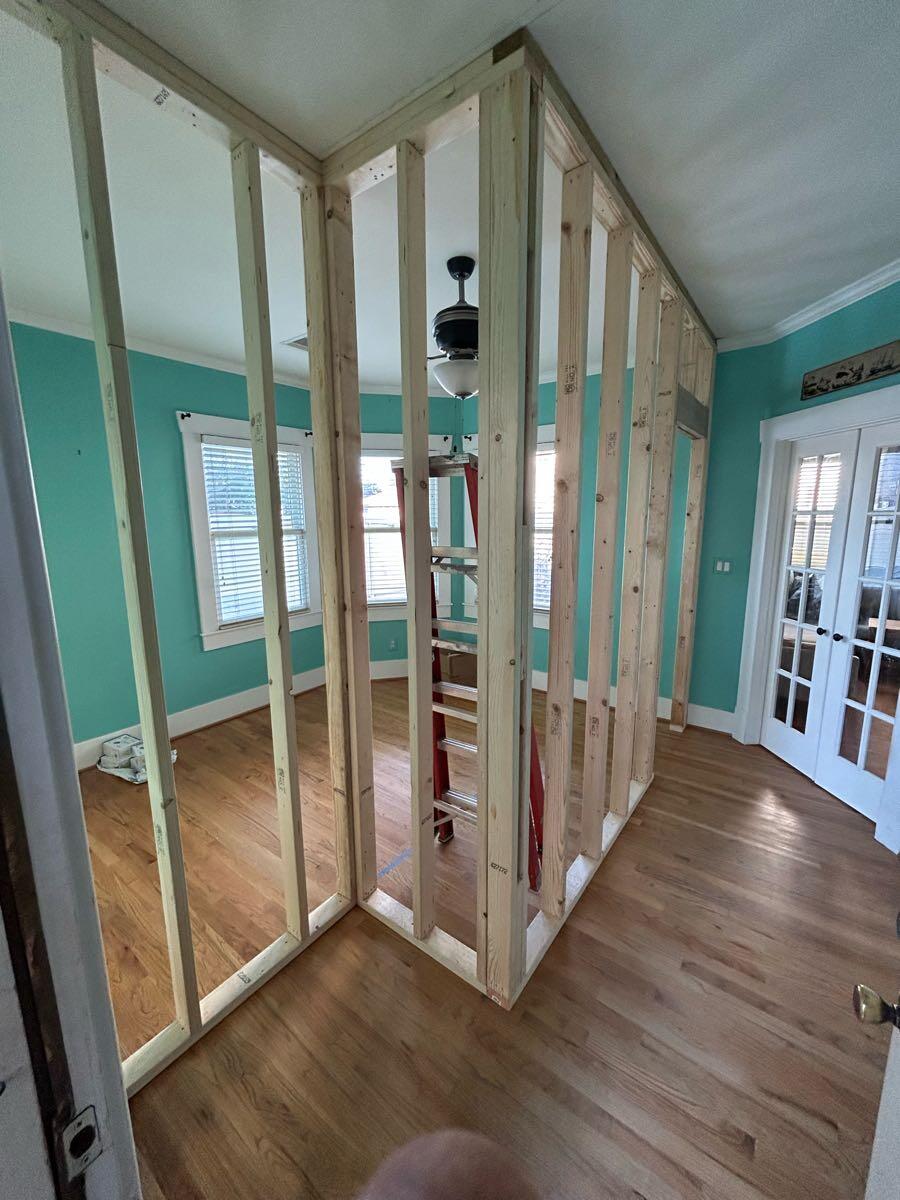
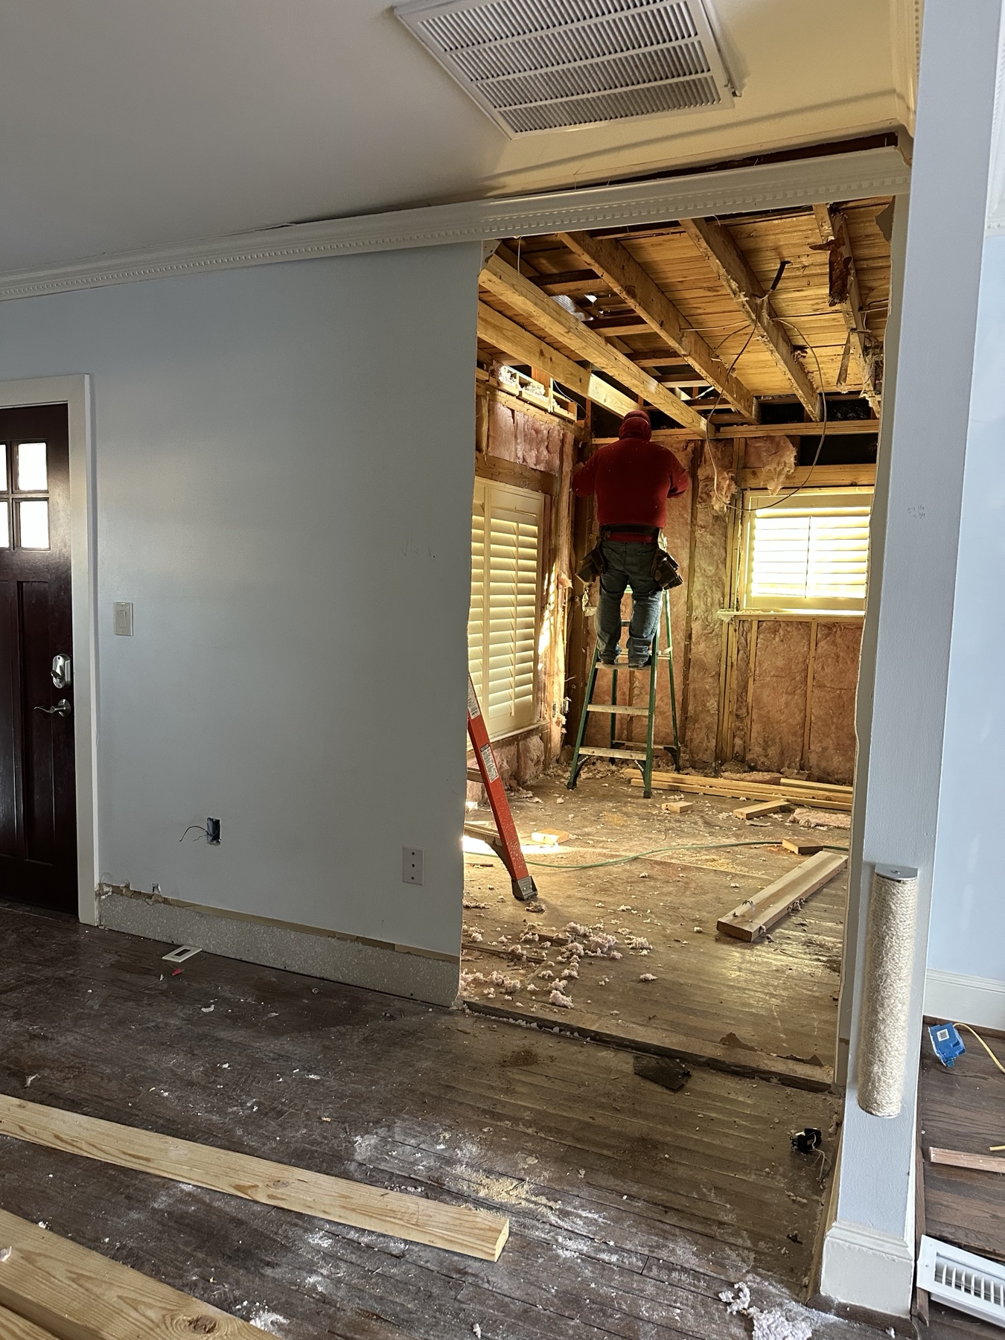
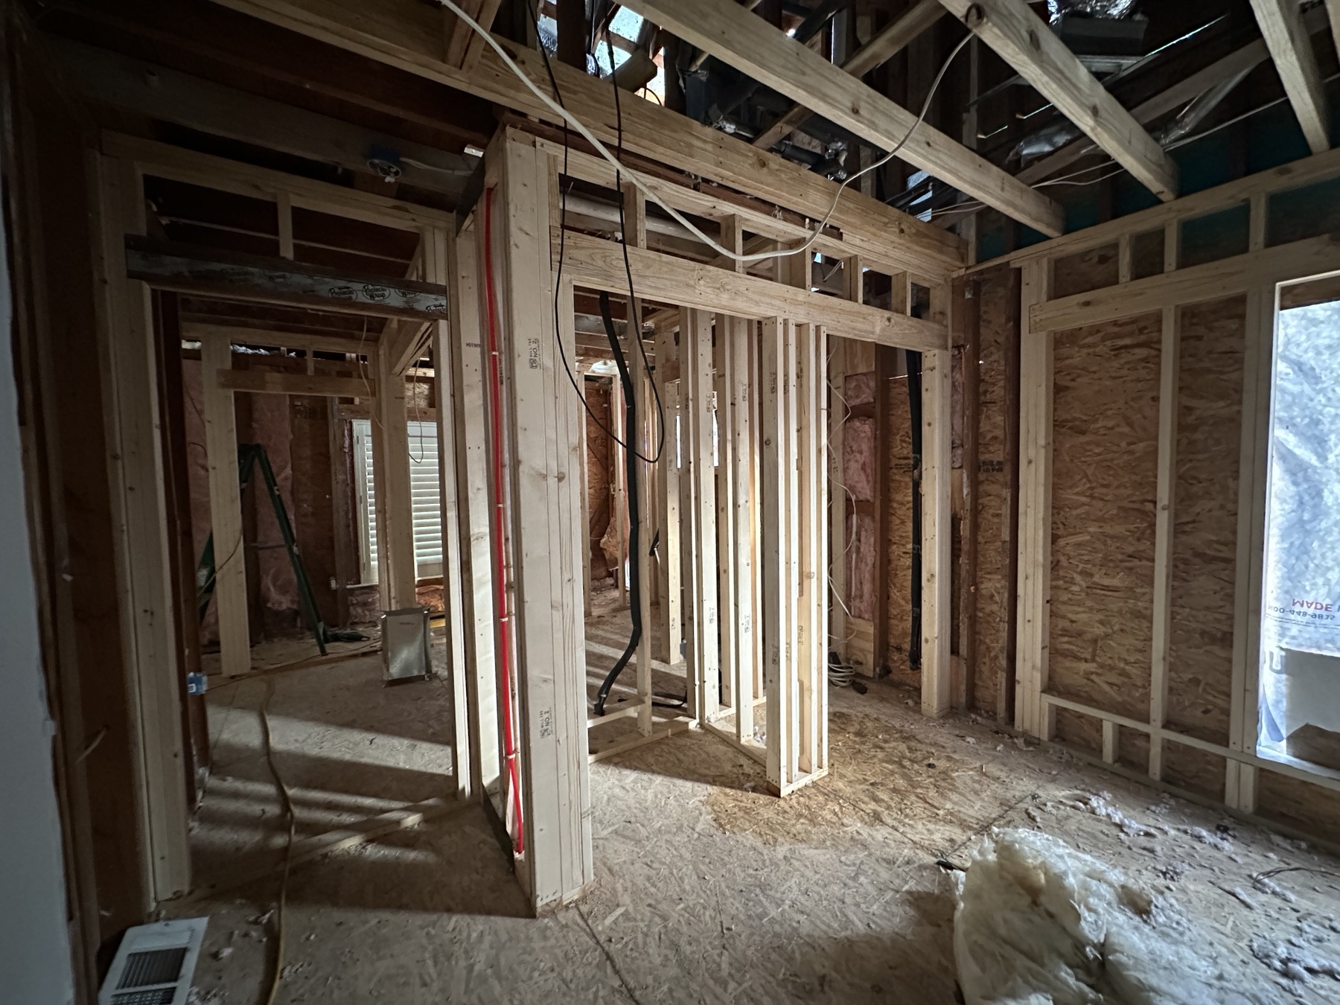
- Framing & layoutExtensive wall and ceiling reframing
- New kitchenUpdated kitchen within an open living plan
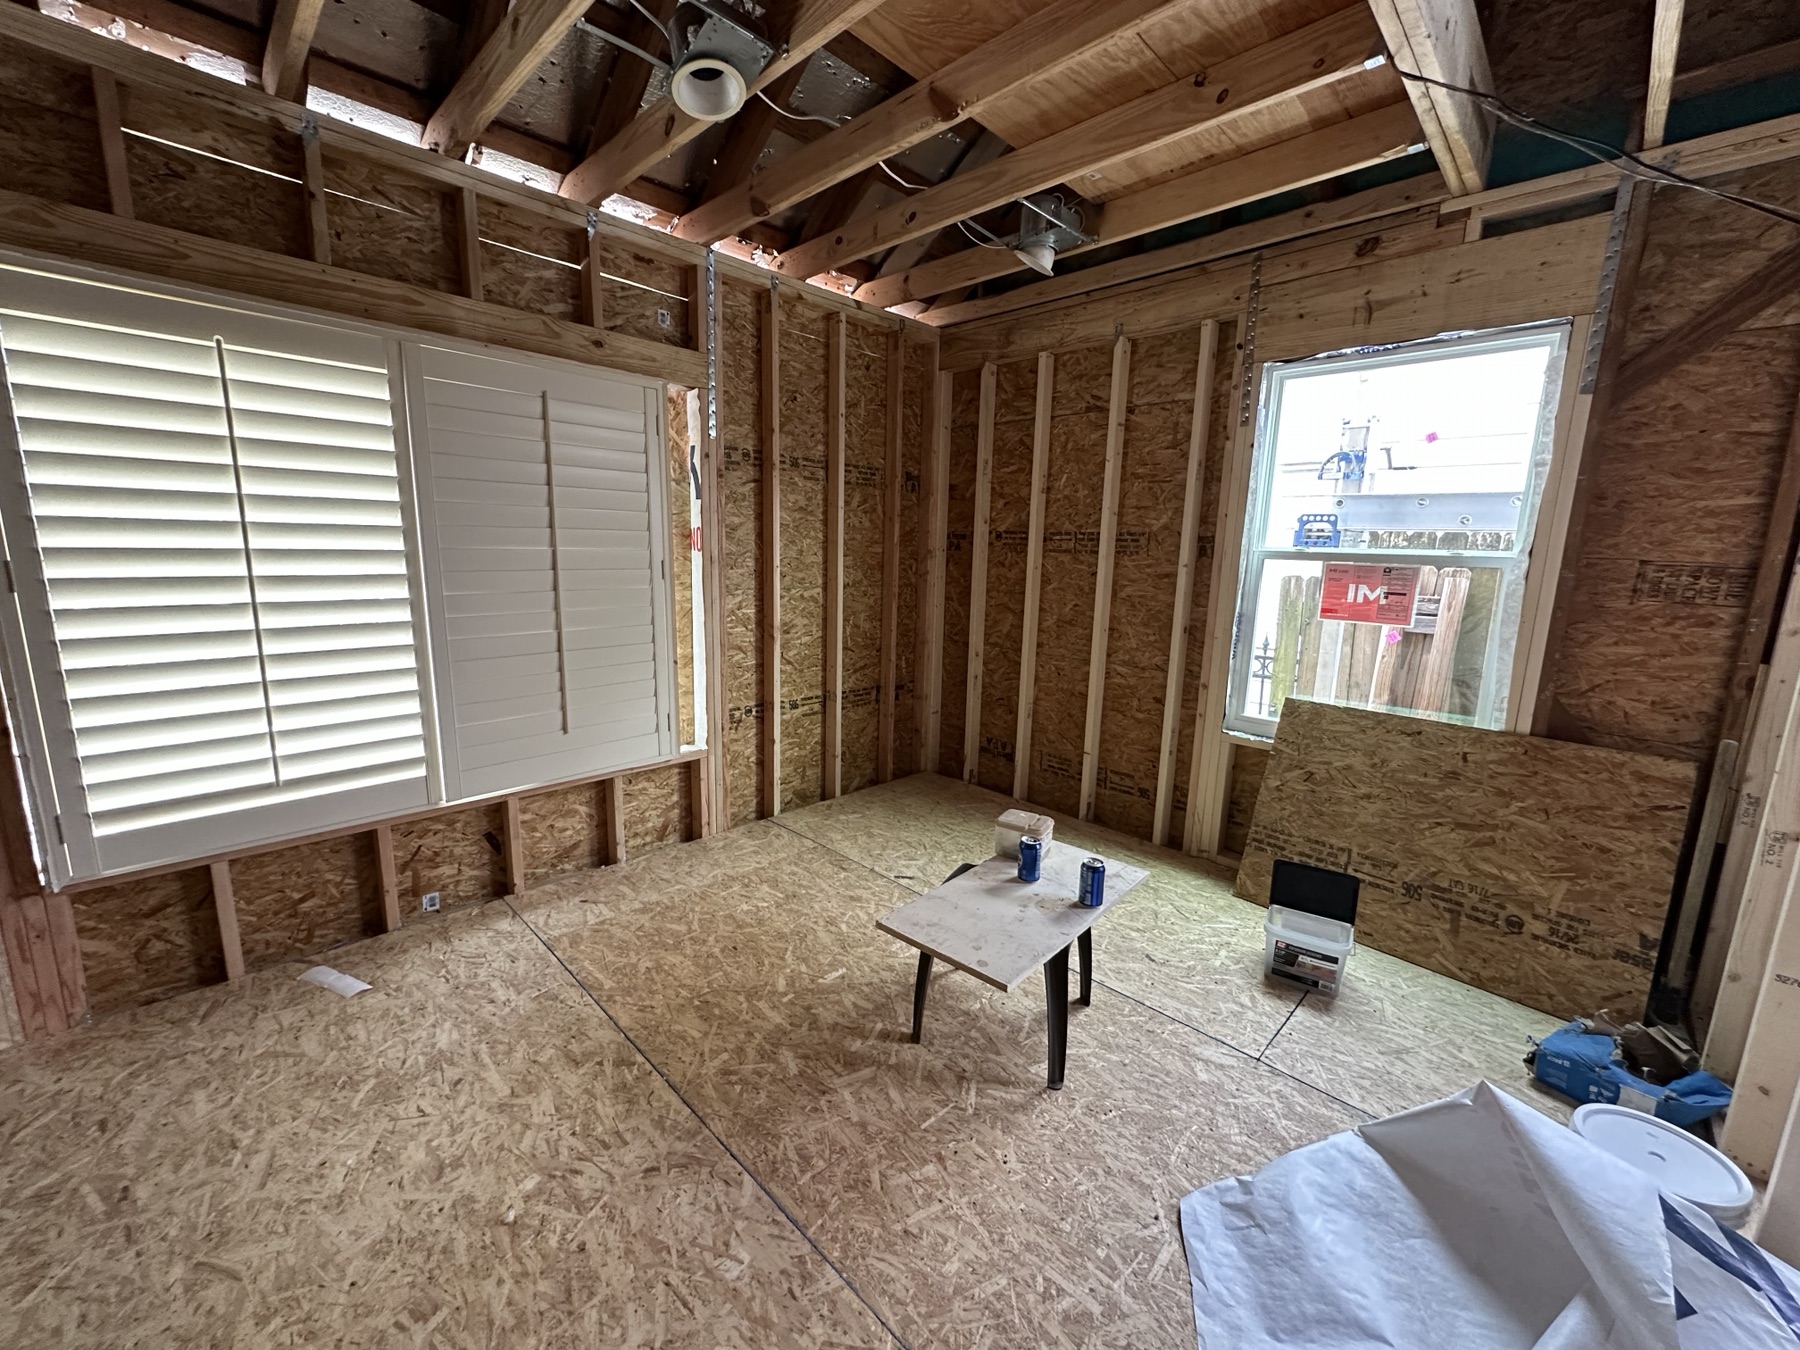
- Added bedroomFront-porch area converted into finished living space
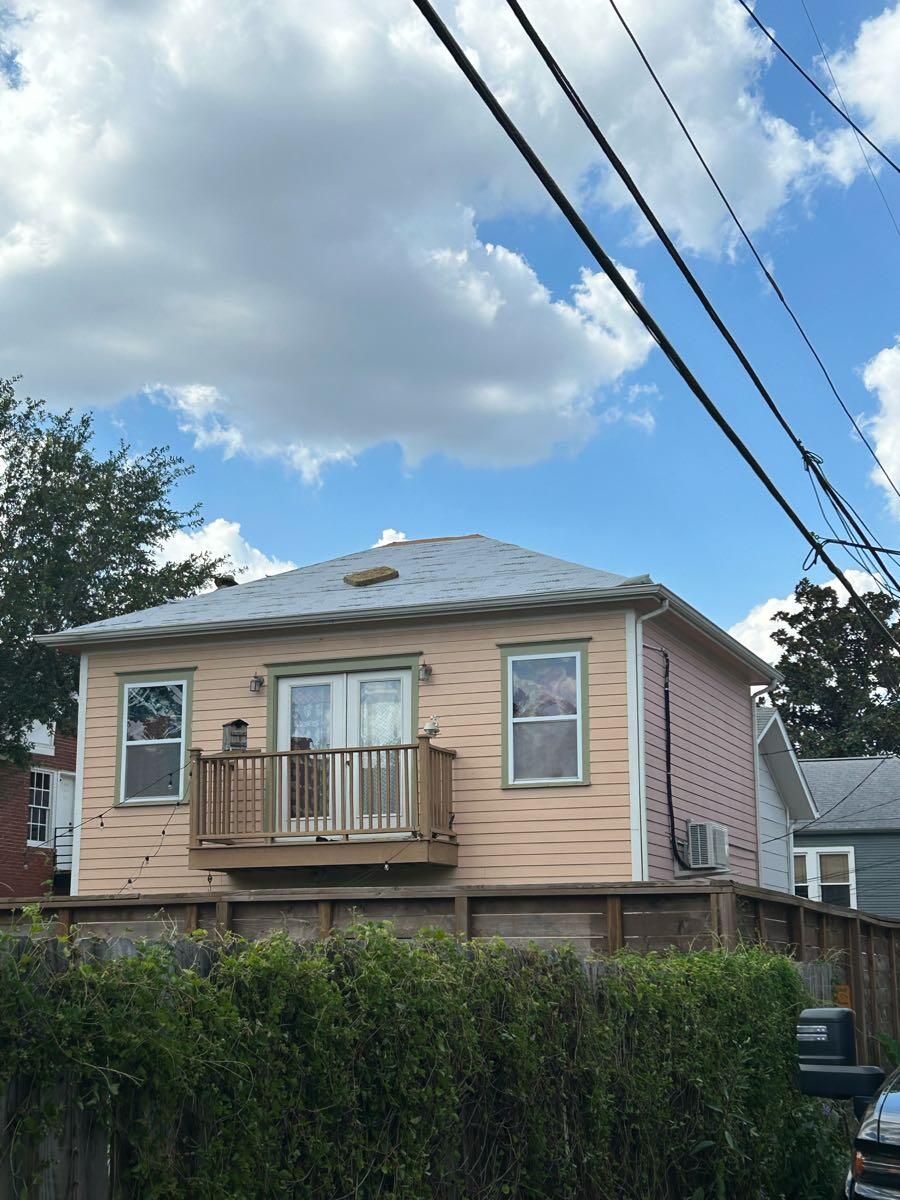
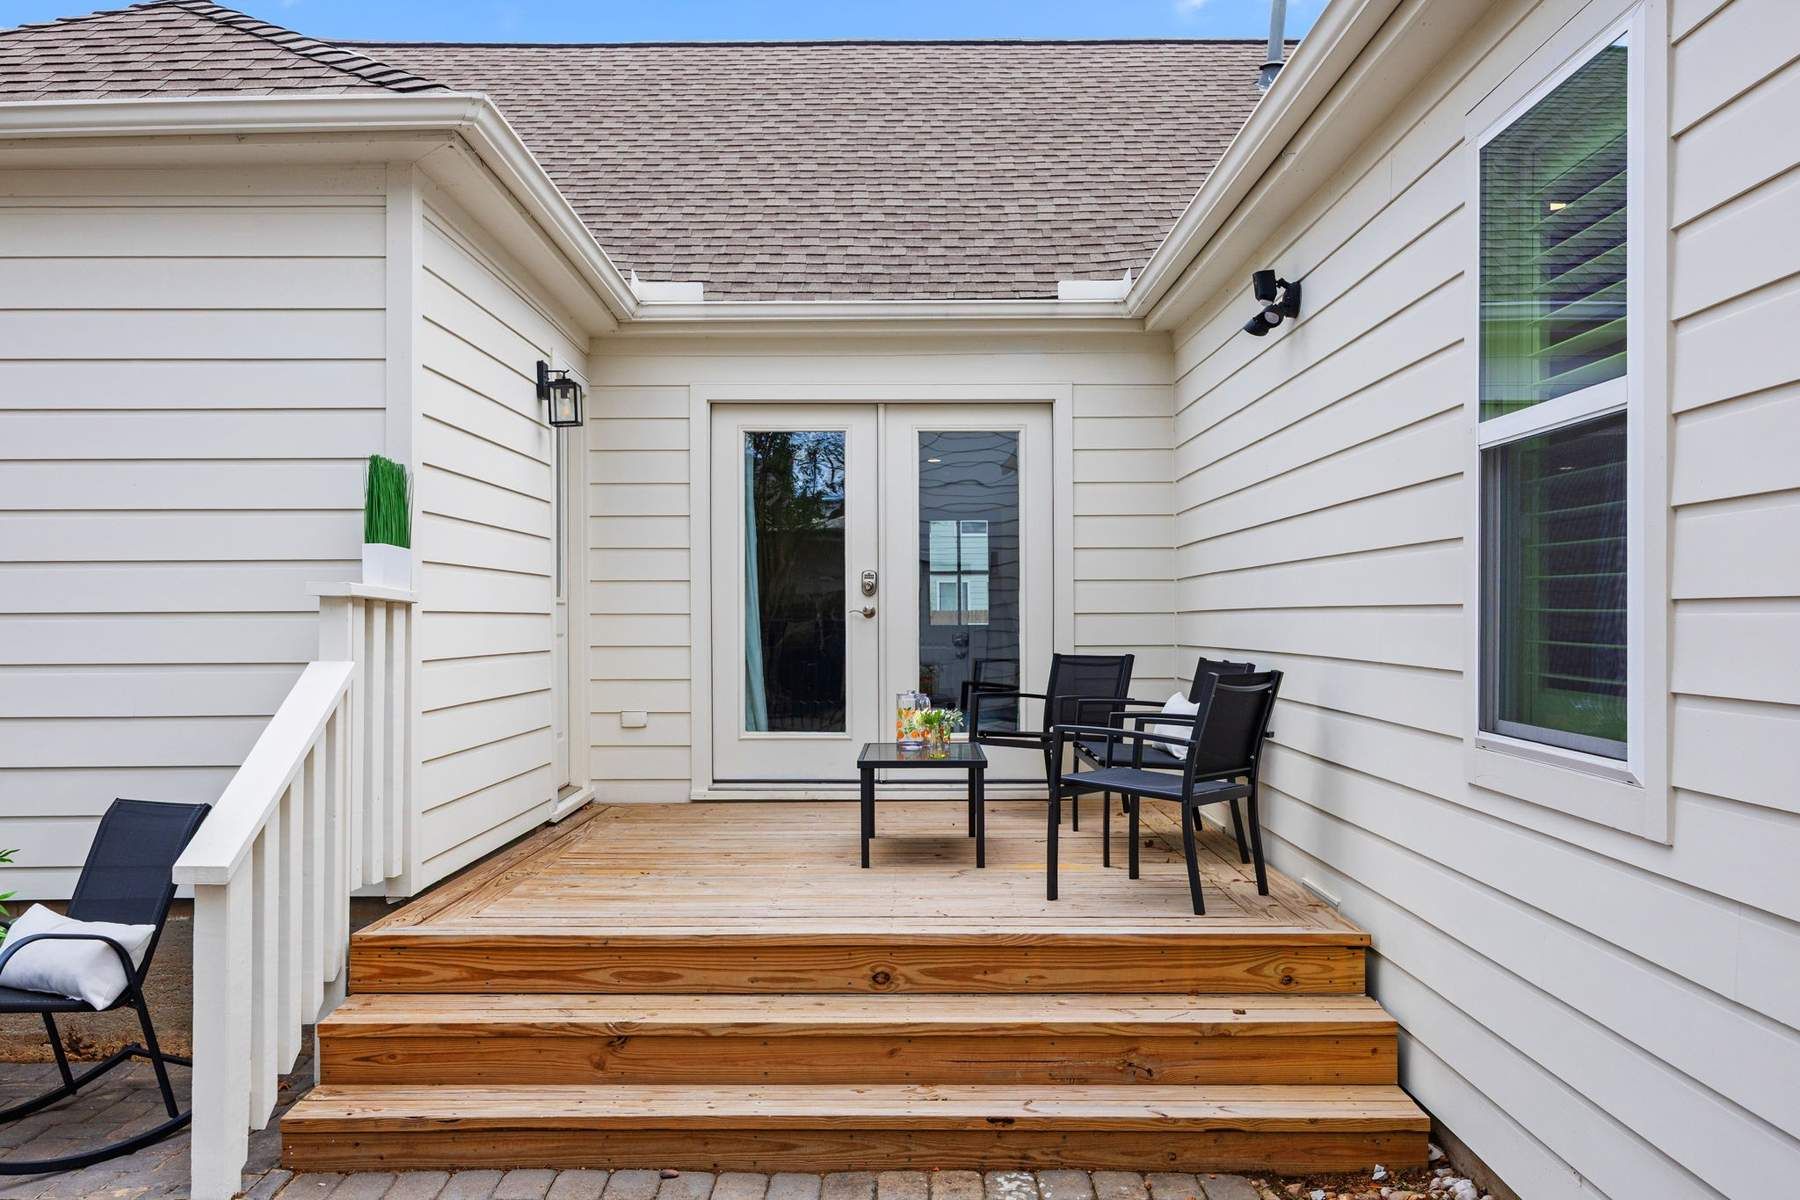
- Exterior envelopeFull siding replacement and exterior finish work
- Project coordinationEngineering and city-permit process
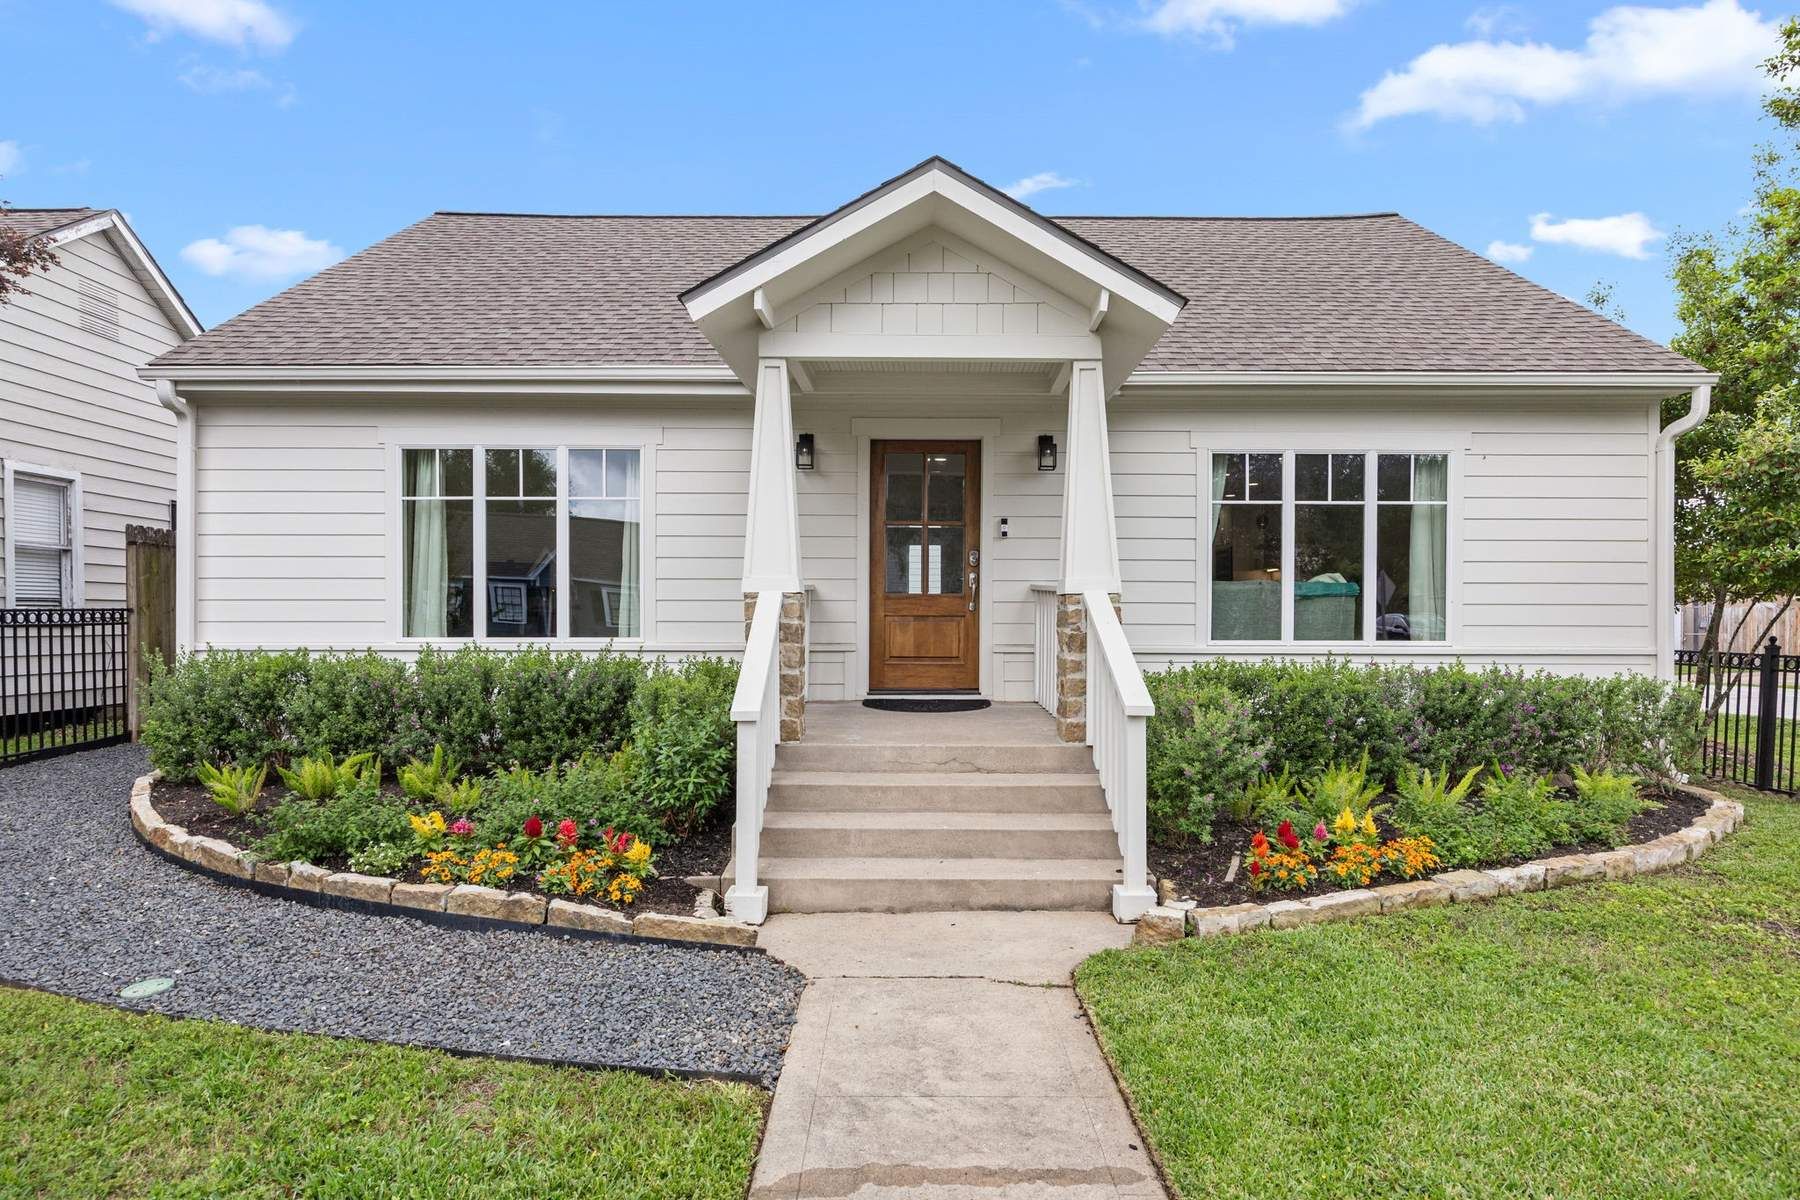
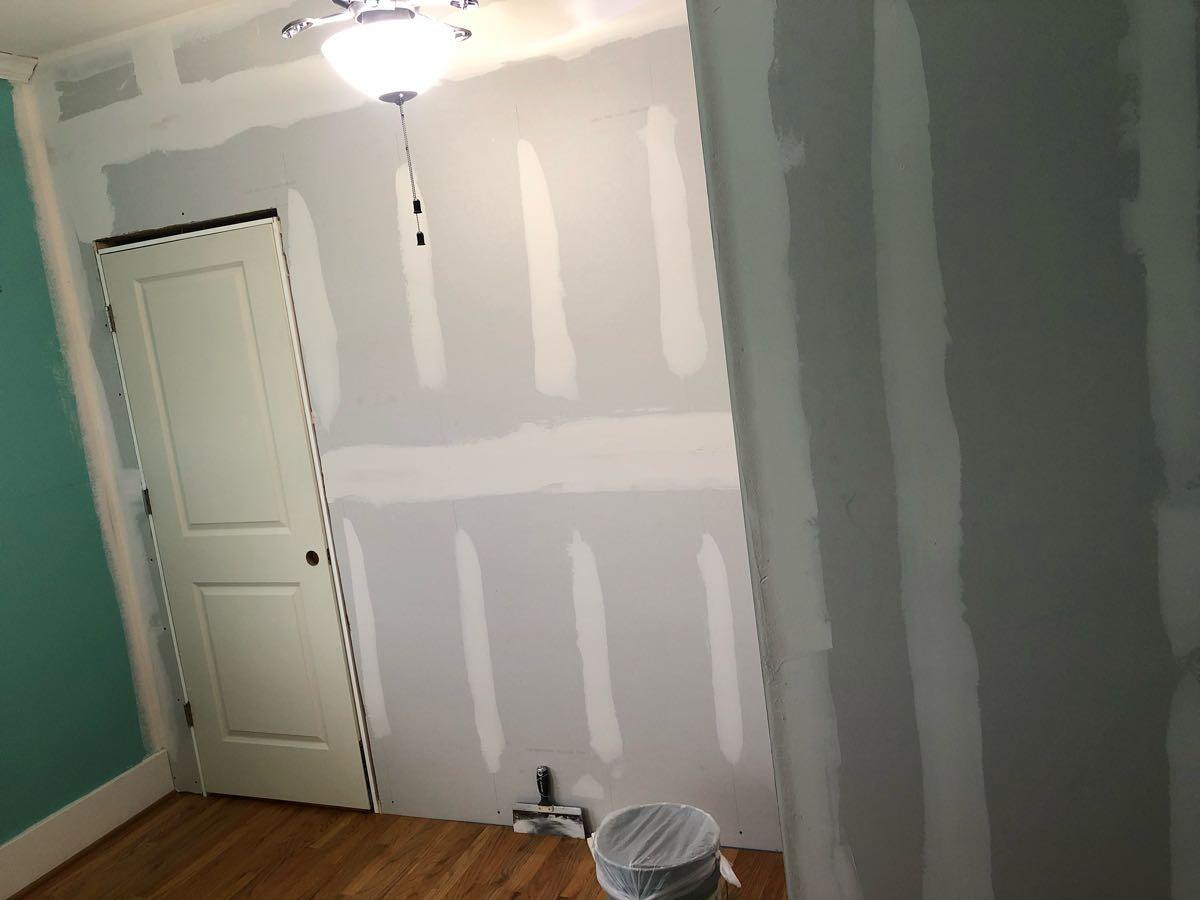
During construction
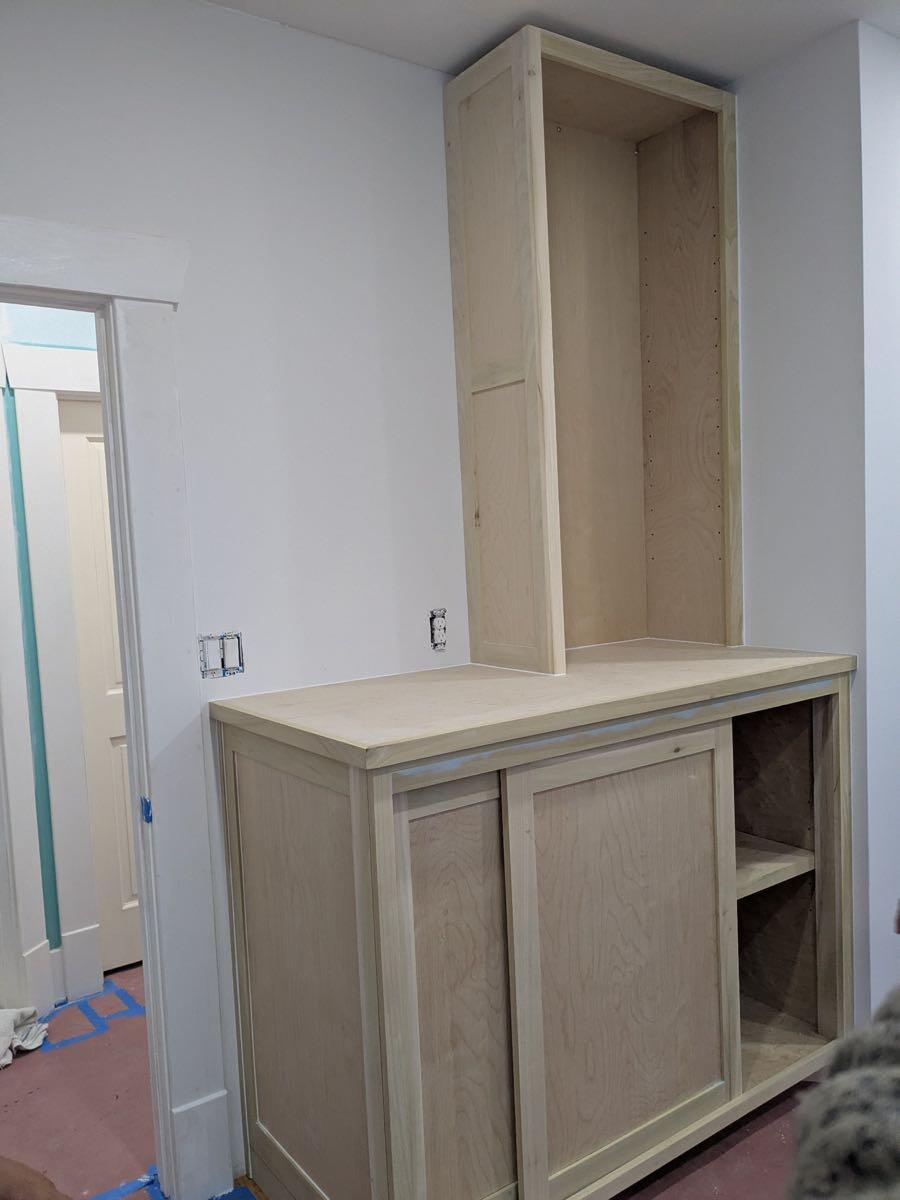
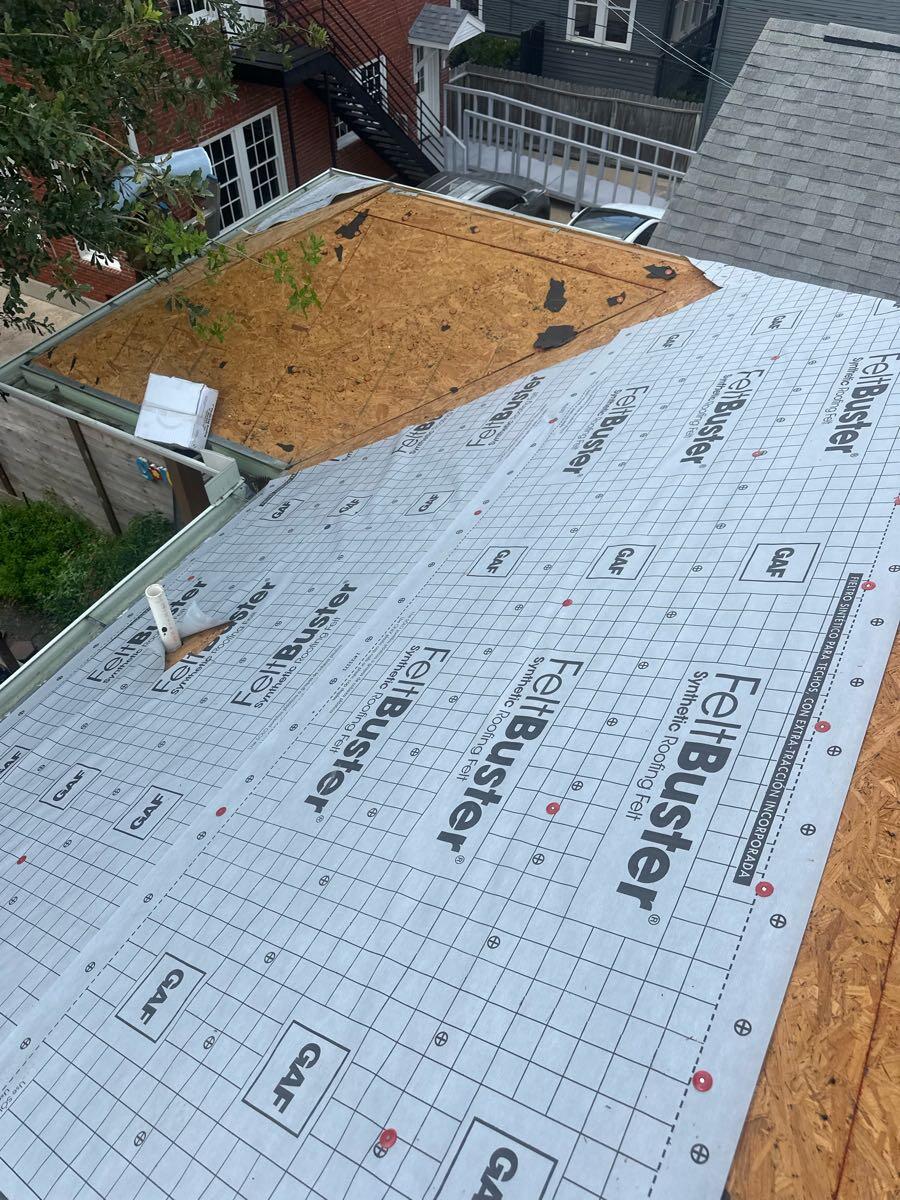
Demolition opened the house for floor-system replacement, structural repairs, and the new interior layout.
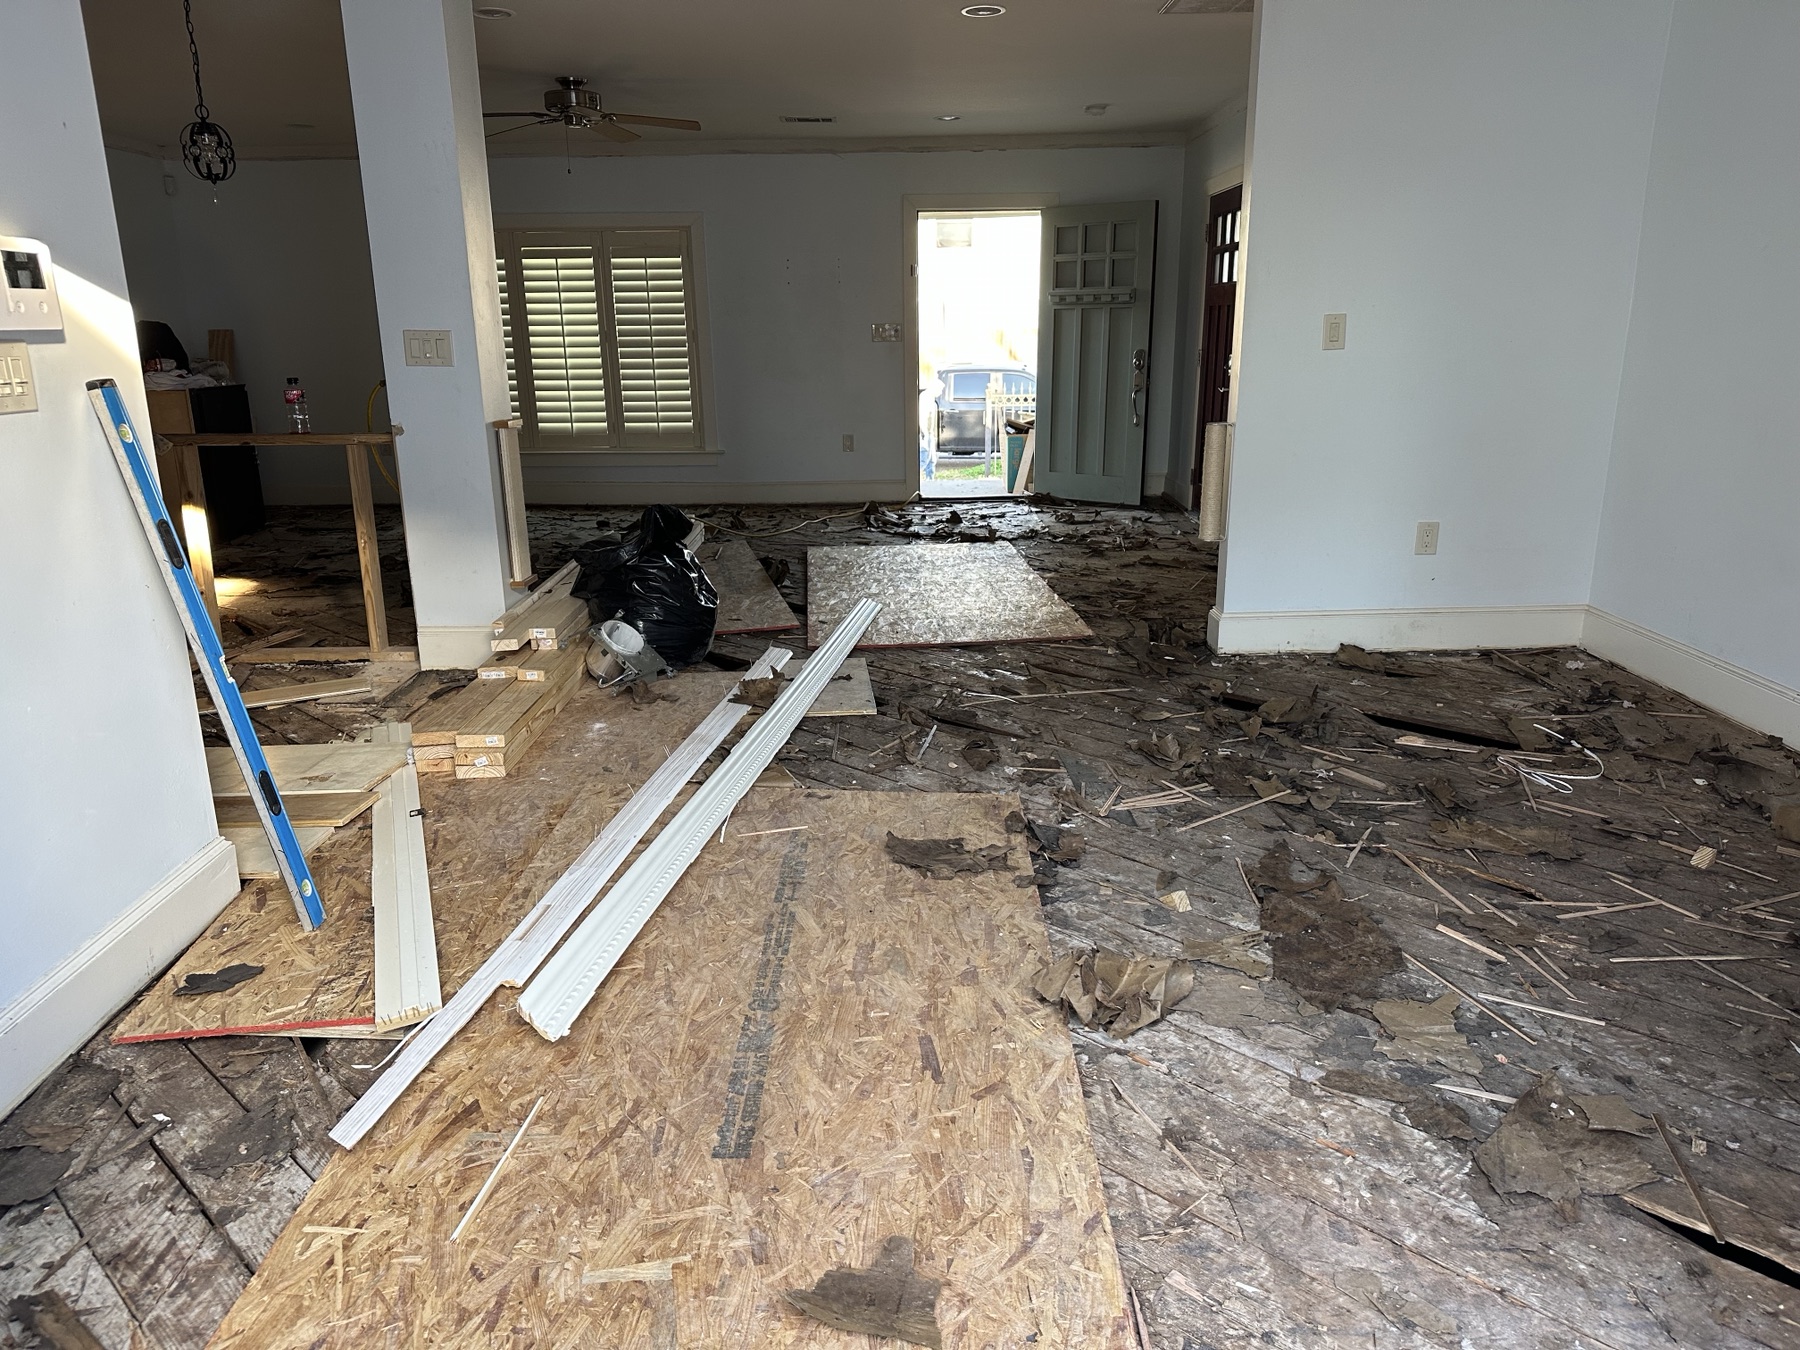
Finished renovation
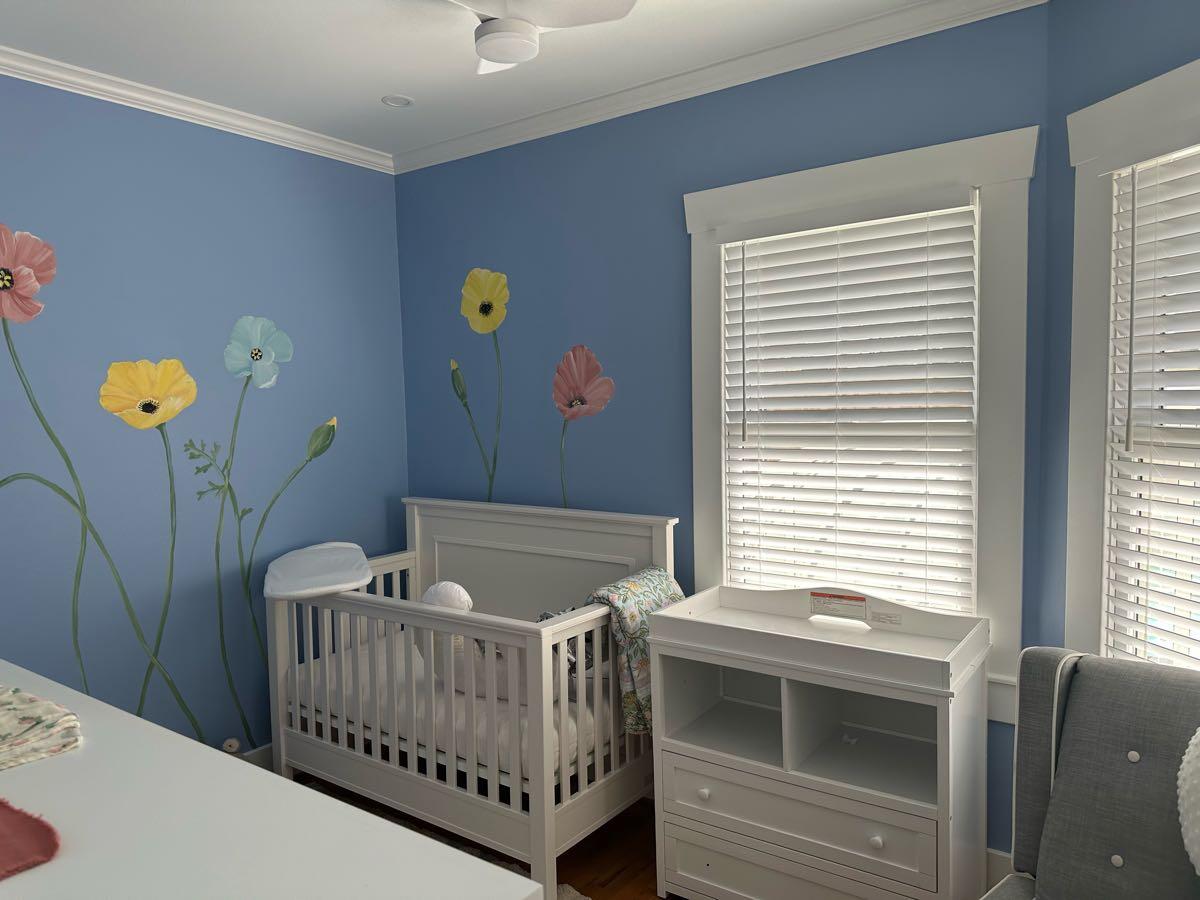
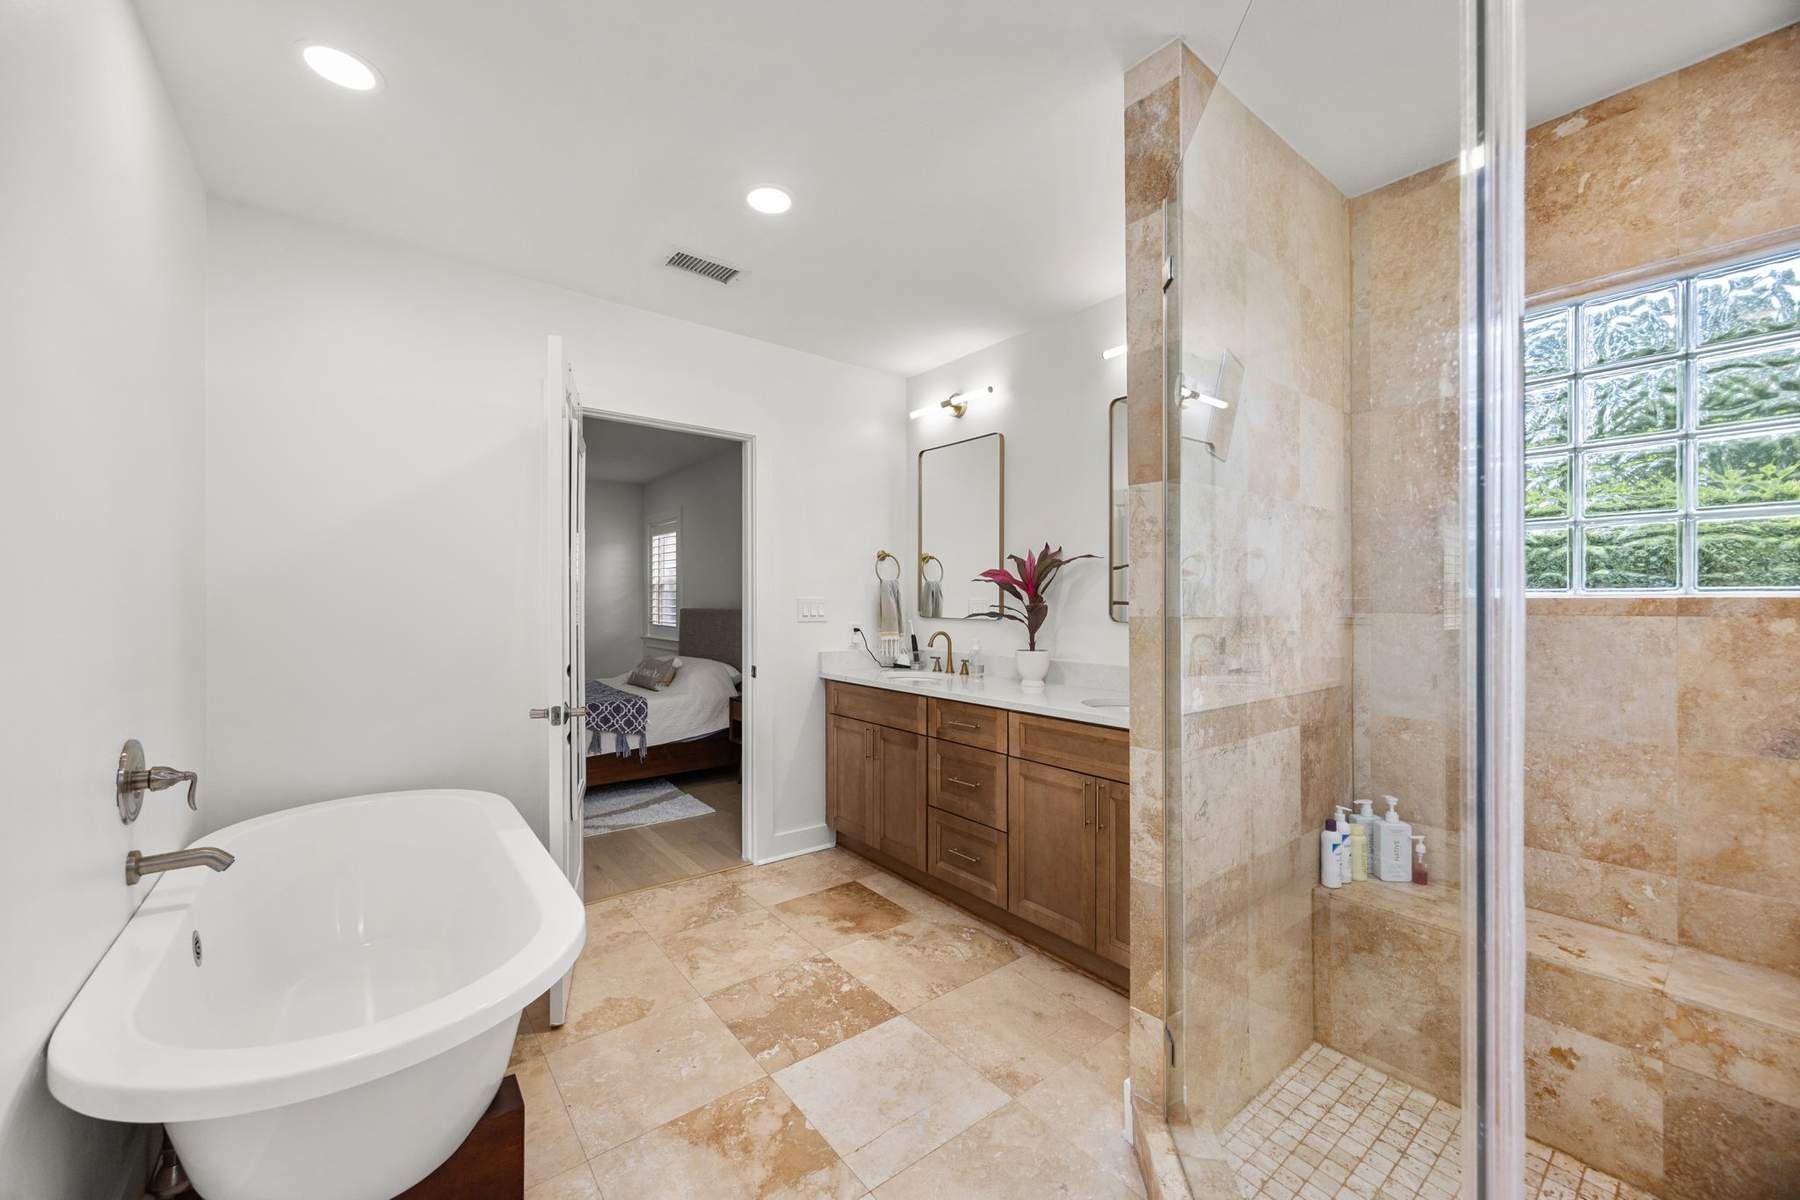
The completed home brings the rebuilt structure together with a new kitchen, reconfigured rooms, interior finishes, and a renewed exterior.
Construction-progress photography and project scope were supplied by the property owner. Finished-condition photography is from the home’s public property showcase.